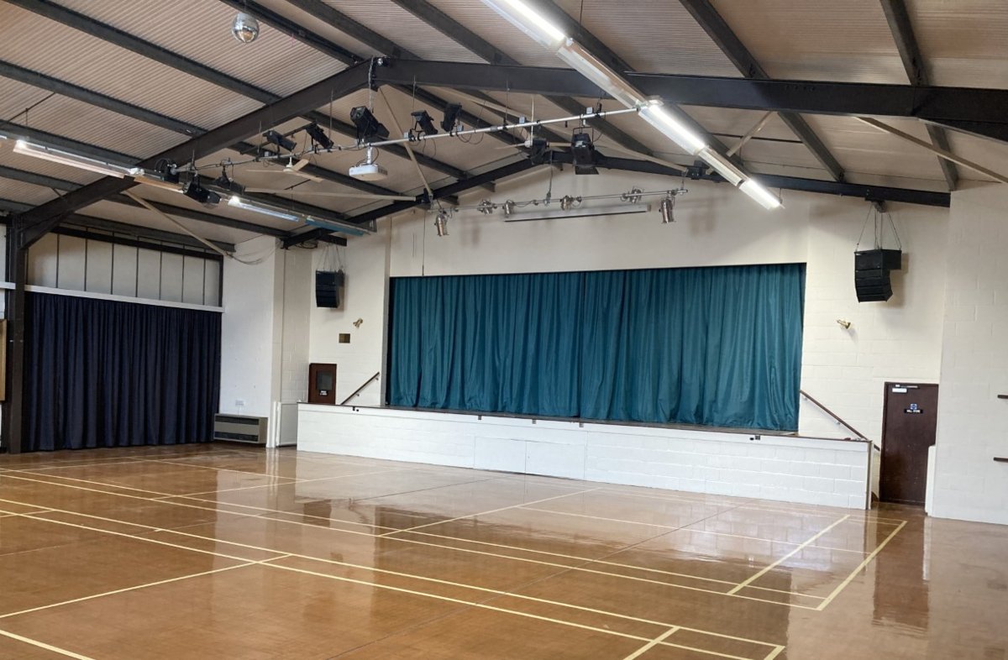
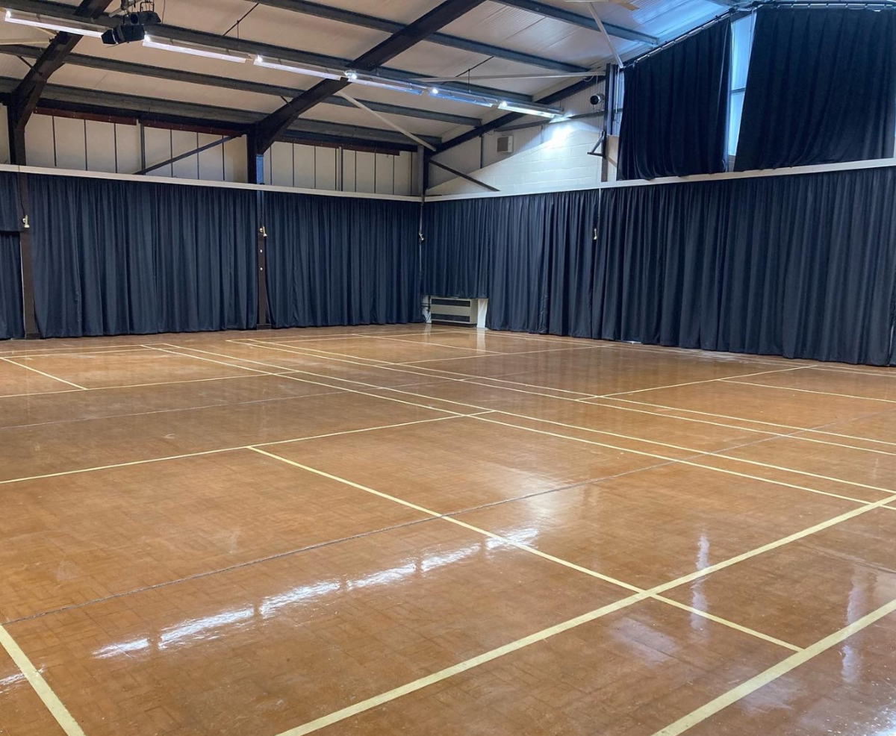
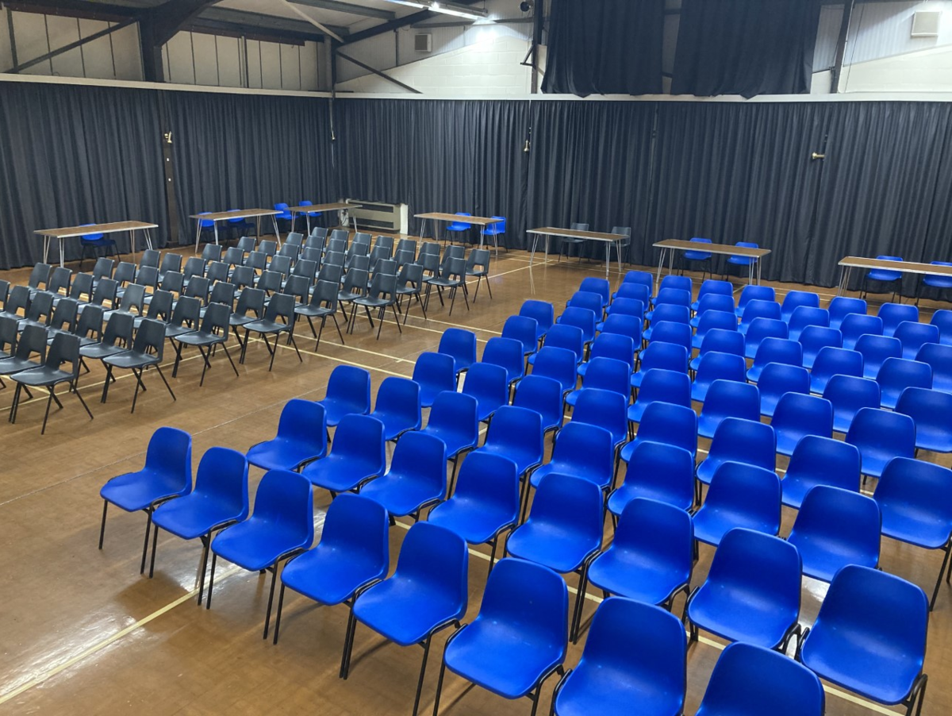
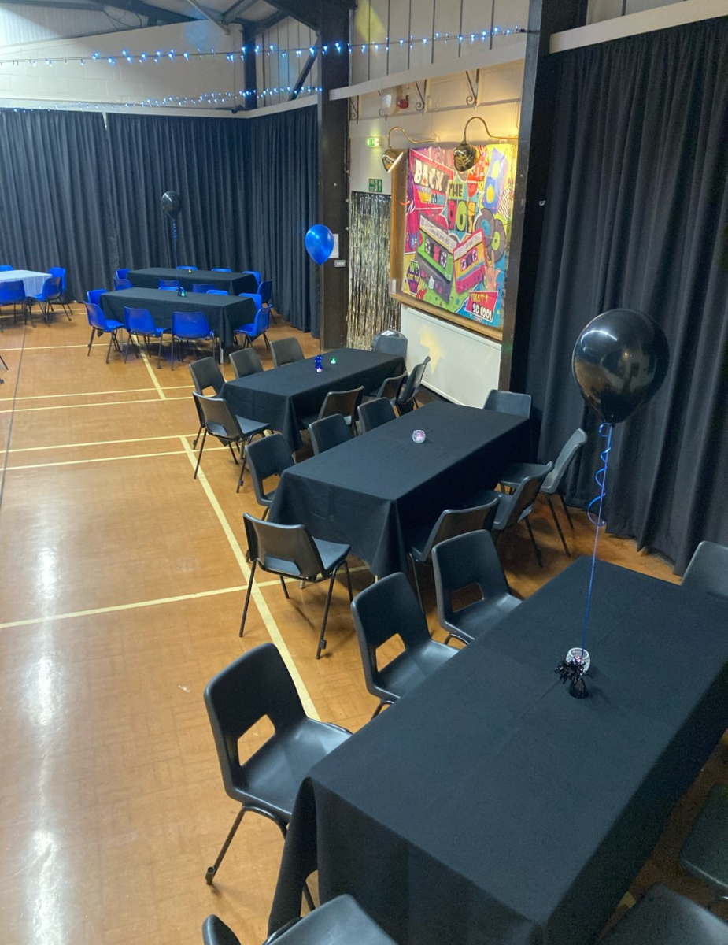
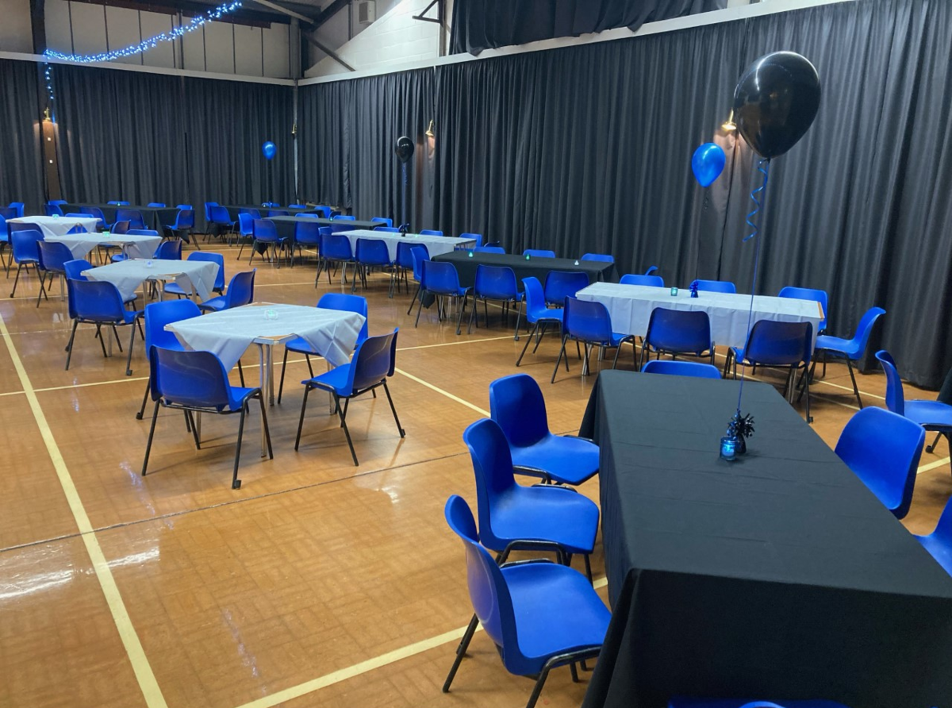
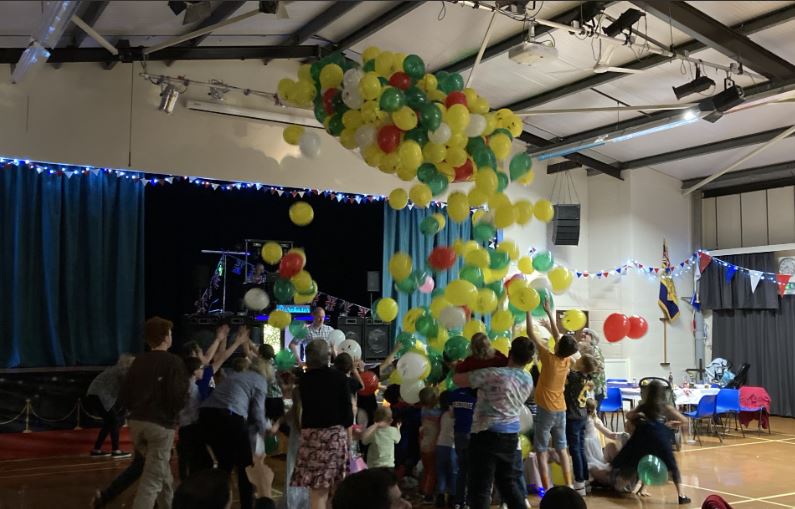
The Main Hall
Facilities & Venue Overview
Needham Market Community Centre offers a versatile range of spaces to suit events of all sizes, from large celebrations and exhibitions to smaller meetings and community gatherings.
Our facilities include a spacious main hall with stage, the Burton Room, meeting rooms, a fully equipped catering kitchen, a bar and lounge, and a Green Room that can also be used as a dressing room. Rooms can be hired individually or combined to suit your needs.
With on-site parking and outdoor netball and tennis courts, the centre is ideal for weddings, parties, shows, training sessions, meetings and much more.
Our bar is open to the public on Wednesdays, Fridays and Saturdays and is also available for private hire at other times.
Interested in hiring our facilities? Please visit our Contact Us page to discuss your requirements or make a booking.
Main Hall - Technical Specifications, Facilities and Equipment
Facilities and equipment are available by prior arrangement.
Lighting and Audio-Visual Equipment
- Ambient and adjustable lighting, including downlights and dimmer controls.
- Public address (PA) system compatible with a range of devices and a sound desk.
- Wireless projector and projection screen.
Stage and Performance Facilities
- 10.5-metre stage with black backdrop and stage wings.
- Multiple lighting rigs and stage lighting.
- Lighting control board.
- Dedicated dressing room with mirror.
- Mirror ball.
Reception and Bar
- Function bar.
- Reception area.
Kitchen and Catering Facilities
The kitchen is equipped with:
- Catering fridge and under-counter fridge.
- Gas catering oven with six-burner hob.
- Electric catering oven.
- Twin-bowl sink.
- Hot water urn and microwave.
- Crockery sanitiser.
- Extractor fan.
Access to the main kitchen must be arranged in advance and may not be available during cafe opening times.
Catering facilities are available by prior arrangement. Please contact us to discuss your requirements.
Parking
Free on-site parking is available for approximately 80 vehicles. Please note that the car park may be shared with other site users, and parking spaces cannot be guaranteed.